H‑Type Chicken Cage System: Complete Guide for High‑Density Poultry Farming
An H‑type chicken cage, also known as a flat‑deck or vertical tier cage system, features multiple rows of cages stacked directly above one another in a straight vertical configuration, forming an “H” shape when viewed from the end. This design maximises bird density per floor area, making it the preferred choice for large‑scale commercial layer and broiler operations where space is at a premium. With integrated manure belts, automated feeding and drinking lines, and efficient egg collection, H‑type systems dramatically reduce labour costs while improving biosecurity and flock management. This in‑depth guide covers the structural design, operational advantages, application scenarios, and selection criteria for H‑type chicken cages, helping you optimise your poultry house for maximum productivity and animal welfare.
What Is an H‑Type Chicken Cage?
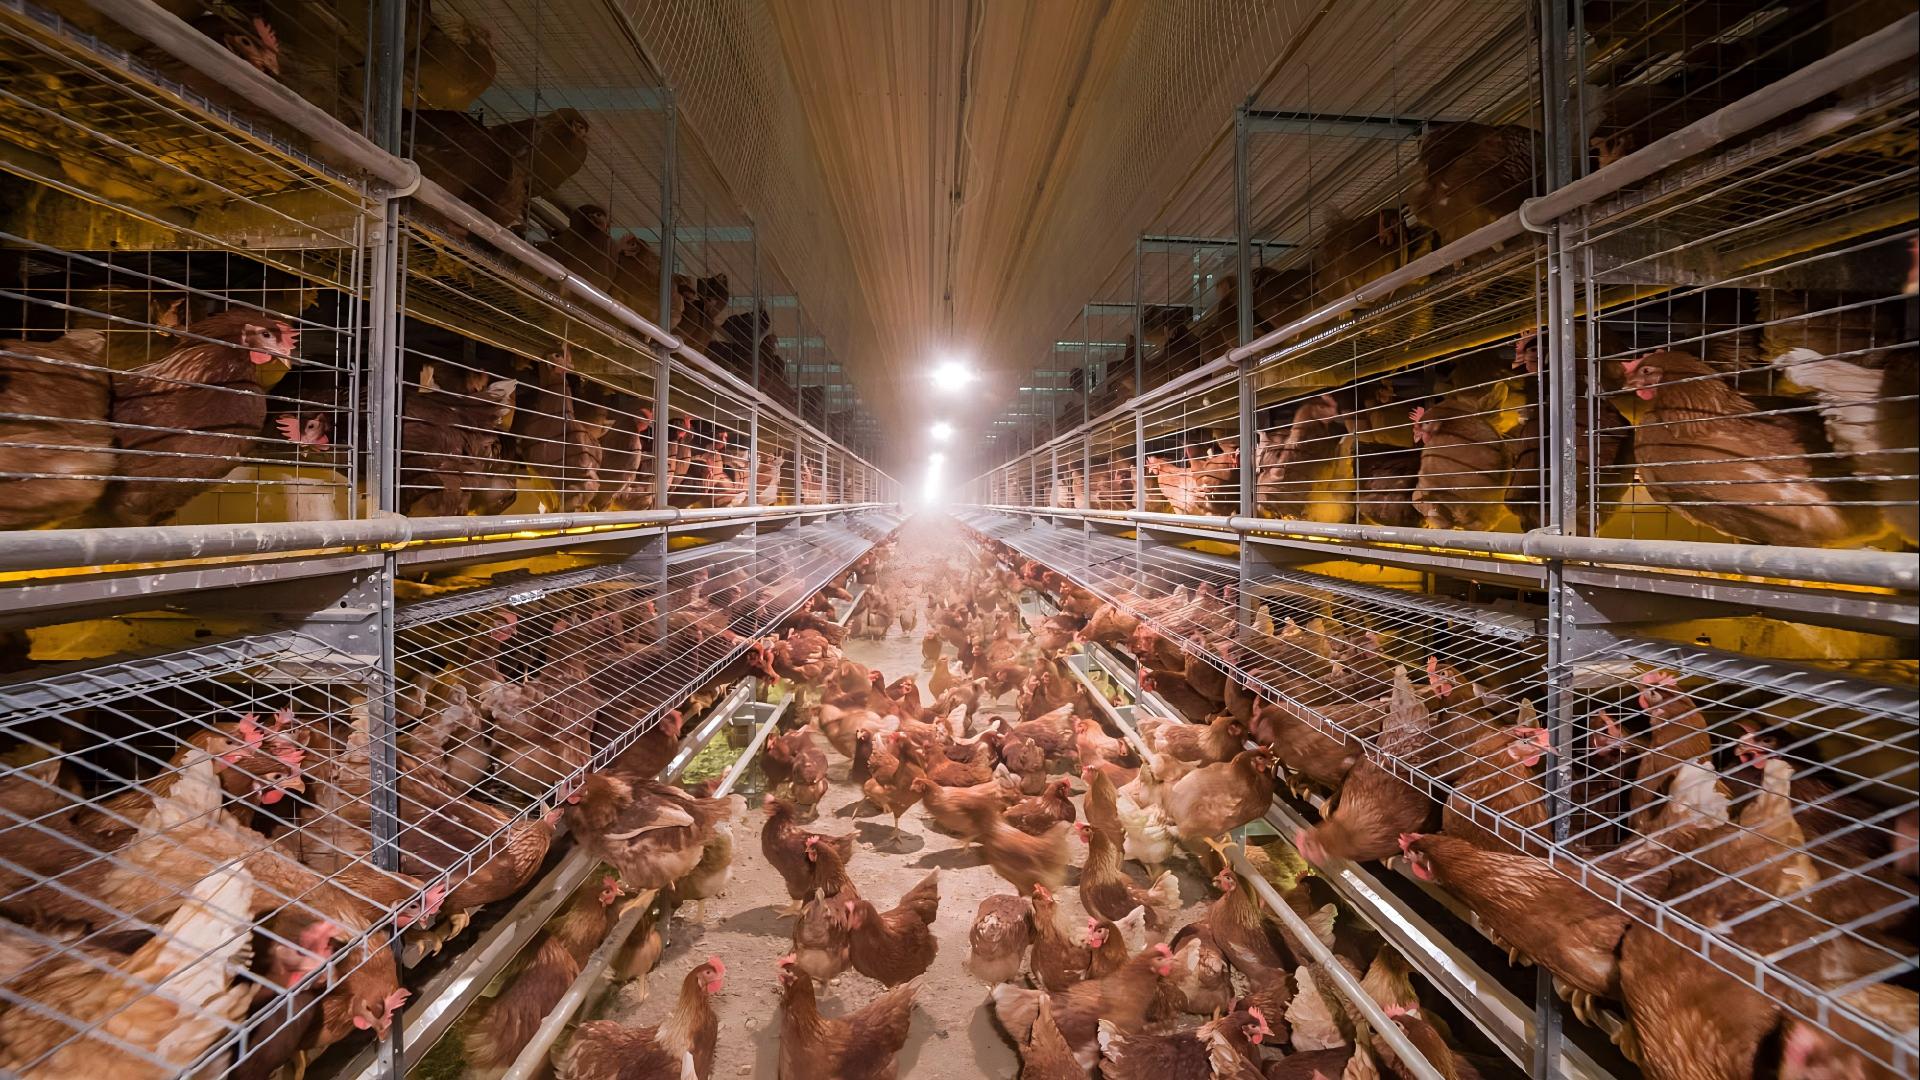
The H‑type chicken cage is a multi‑tier poultry housing unit where cages are arranged in vertical columns, typically with 4 to 8 tiers, all aligned in a straight stack. Unlike A‑type cages that slope outward, H‑type cages maintain a constant footprint, allowing for extremely high stocking densities—often exceeding 25 birds per square metre. Each tier is equipped with its own manure belt, feeding trough, and nipple drinkers, and the entire system is designed for full automation. The robust galvanised steel frame ensures stability even at great heights, and the open mesh sides provide adequate ventilation when combined with proper house ventilation systems.
Key Structural Components
- Vertical support columns – heavy‑duty galvanised steel channels, typically 60×60×3 mm.
- Cage tiers – 4 to 8 levels, each with individual cells (length 600‑800 mm, depth 500‑600 mm).
- Manure belts – high‑strength PVC belts running under each tier, with scrapers for automatic cleaning.
- Feeding system – chain or auger troughs running along the entire length of each tier.
- Drinking system – nipple drinkers with drip cups, connected to a pressurised water line.
- Egg collection – inclined plastic trays that gently guide eggs to a central conveyor belt.
- Cross conveyor – for transporting eggs and manure to the end of the house.
Typical Specifications for H‑Type Systems
- Number of tiers: 4, 5, 6, or 8 (house height 3.5‑5.5 m)
- Cell dimensions: 600×500×450 mm (standard), custom sizes available
- Bird capacity per cell: 3‑5 layers or 2‑3 broilers
- Wire gauge: 2.5‑3.5 mm (Q235 galvanised or 304 stainless steel)
- Manure belt width: 600‑900 mm, thickness 1.2‑1.5 mm
- Overall length: Typically 12‑30 m per row; multiple rows per house
Applications of H‑Type Chicken Cages in Commercial Poultry
Large‑Scale Layer Operations (Egg Production)
The H‑type cage is the backbone of modern commercial egg farms with capacities exceeding 50,000 birds. Its vertical stacking maximises the use of expensive floor space, enabling farmers to produce more eggs per square metre than any other system. Automated feeding, watering, egg collection, and manure removal make it possible for a small team to manage hundreds of thousands of birds with minimal human intervention. The system also facilitates precise climate control, as each tier can be individually monitored for temperature and humidity.
Broiler and Breeder Houses
While broilers are often raised on litter, H‑type cages are increasingly used for broiler breeders and for grow‑out of meat birds in regions with high land costs. The system allows for controlled feeding and uniform weight gain, and the separation of birds reduces aggression and feather pecking. Some designs offer adjustable floor slopes to accommodate the heavier weight of broilers.
Pullet Rearing (Replacement Layers)
H‑type cages are also used for rearing pullets from day‑old to point‑of‑lay. The tiered design allows easy access for vaccination and health checks, and the manure belts keep the environment clean, reducing disease pressure. Once the pullets reach 16‑18 weeks, they can be transferred to layer cages within the same house, simplifying logistics.
Key Advantages of H‑Type Chicken Cages
- Maximum bird density – houses up to 40% more birds per floor area compared to A‑type cages.
- Fully automated operation – integrates feeding, watering, egg collection, and manure removal, drastically cutting labour.
- Excellent biosecurity – manure belts remove waste daily, reducing ammonia and pathogen build‑up.
- Cleaner eggs and better quality – eggs roll onto trays and are conveyed away from litter, minimising cracks and contamination.
- Energy‑efficient ventilation – the vertical design allows effective air movement with lower fan power.
- Durable and long‑lasting – hot‑dip galvanised steel frames resist corrosion for 15‑20 years.
- Easy monitoring and management – each tier can be inspected from walkways, and sensors can track feed/water consumption.
How to Choose the Right H‑Type Chicken Cage for Your Farm
Tier Count and House Height
The number of tiers depends on your building height and management preferences. Standard options are 4, 5, 6, or 8 tiers. A 6‑tier system typically requires a house height of 4.5‑5.0 metres, while 8 tiers need 5.5 metres. Higher tiers increase density but also require more robust ventilation and more frequent maintenance access. Choose a height that allows comfortable working conditions for staff and adequate air circulation.
Cage Dimensions and Bird Comfort
For laying hens, the recommended floor space is 450‑550 cm² per bird. Standard cells of 600×500 mm (3,000 cm²) can house 5‑6 birds, while 600×650 mm cells offer more space. For broilers, allow 500‑700 cm² per bird to prevent leg problems. Ensure the cage depth is sufficient for birds to stand, turn, and stretch wings comfortably. Custom dimensions are available for specific breeds or welfare certifications.
Material Quality and Coating
Always choose hot‑dip galvanised steel with a minimum zinc coating of 80‑100 g/m² (or 275 g/m² for harsh environments). For export to coastal regions, consider stainless steel 304 for critical components. Inspect wire diameter—2.5 mm for standard layers, 3.0 mm for heavy breeds—to prevent sagging. Cheaper electro‑galvanised products may rust within 2‑3 years, so invest in quality.
Automation Compatibility
Ensure the cage system can integrate with your preferred automation suppliers. Common features include variable‑speed feeding trolleys, automatic egg counters, manure dryer systems, and climate sensors. Many modern H‑type systems come with PLC controls that allow remote monitoring and data logging—essential for large farms aiming for precision management.
Ventilation and Manure Management
High‑density systems generate significant heat and moisture. Ensure your house has adequate inlet and exhaust fans, and consider using evaporative cooling pads. The manure belts should be wide enough to prevent spillage and fitted with scrapers that operate daily to minimise odour and fly attraction. Some advanced systems include belt‑drying technology to reduce manure moisture.
Looking for a customised H‑type chicken cage system tailored to your barn dimensions and bird breed? Our engineering team provides free layout design and 3D simulations — request a consultation or browse our product range.
Frequently Asked Questions
What is the difference between H‑type and A‑type chicken cages?
H‑type cages are vertically stacked (flat‑deck) with tiers directly above each other, offering higher bird density per floor area. A‑type cages have a sloping, pyramid‑like profile with 2‑4 tiers, which provides better natural ventilation but lower density. H‑type is preferred for large automated farms, while A‑type is more common for small to medium operations and manual management.
How many birds can an H‑type cage system hold?
Capacity depends on tier count and cell size. A typical 6‑tier system with 600×500 mm cells, 3 birds per cell, and 20 cells per tier can hold 360 birds per row. A house with 4 rows can hold 1,440 birds per section; large farms may have 10‑12 sections, reaching 50,000‑100,000 birds per house. Custom designs can exceed 200,000 birds.
Is the H‑type cage suitable for free‑range or organic production?
Generally, H‑type cages are used for intensive indoor production. For organic or free‑range labels, alternative systems (e.g., aviary or floor systems) are often required. However, some welfare‑certified designs with enriched cages (perches, nest boxes, scratch areas) can be configured in an H‑type layout and meet certain higher‑welfare standards in non‑EU regions.
How do I maintain an H‑type cage system?
Daily tasks include checking feed and water lines, operating manure belts, and observing bird behaviour. Weekly: inspect belts for wear, clean drinker nipples, and test egg collection conveyors. Monthly: lubricate chains and bearings, check wire mesh for damage. Annually: conduct a full structural inspection, repaint or re‑galvanise any exposed steel, and calibrate automation sensors. Regular maintenance ensures a 15‑20 year lifespan.
What is the typical cost of an H‑type chicken cage system?
Costs vary widely based on tier count, materials, automation level, and brand. A basic manual 4‑tier system may start at $15‑20 per bird space, while a fully automated 6‑tier with climate control can exceed $40‑50 per bird space. For an accurate quote, provide your house dimensions, bird breed, and desired features to suppliers. Remember to factor in installation, shipping, and after‑sales support.
Related resources:
Ready to upgrade to an H‑type system? Contact our sales team for a personalised quote and farm‑visit consultation.